Start with your everyday
Tell us what works, what doesn’t, and how you want your kitchen to feel. Bring a floor plan, an idea or a wish list.
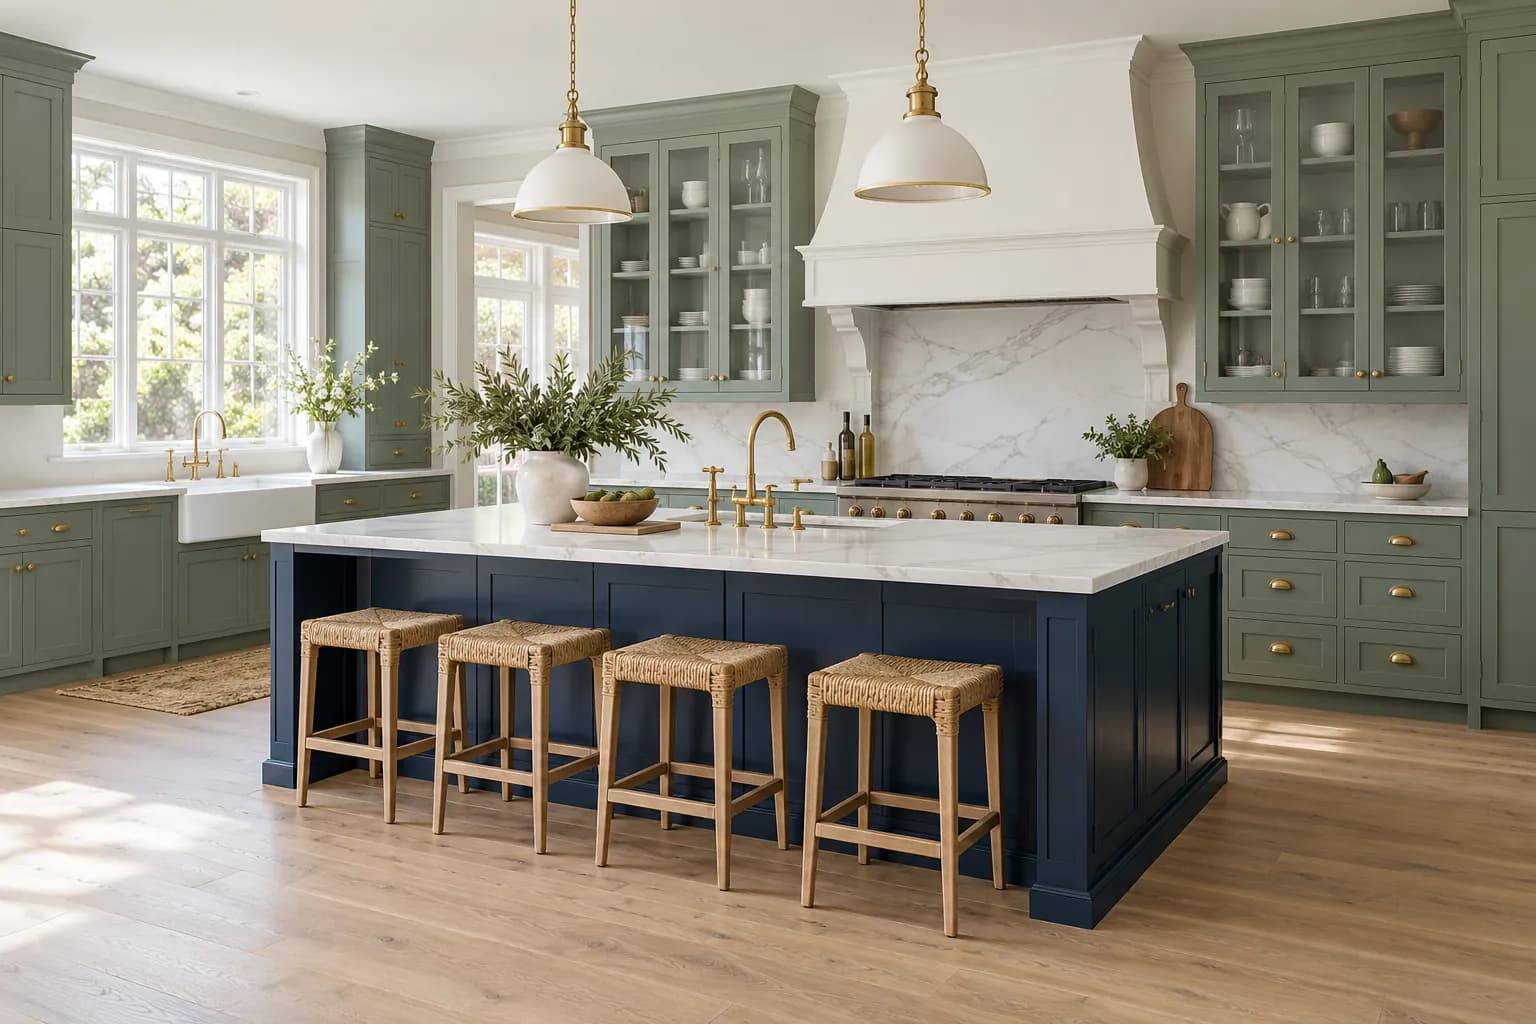
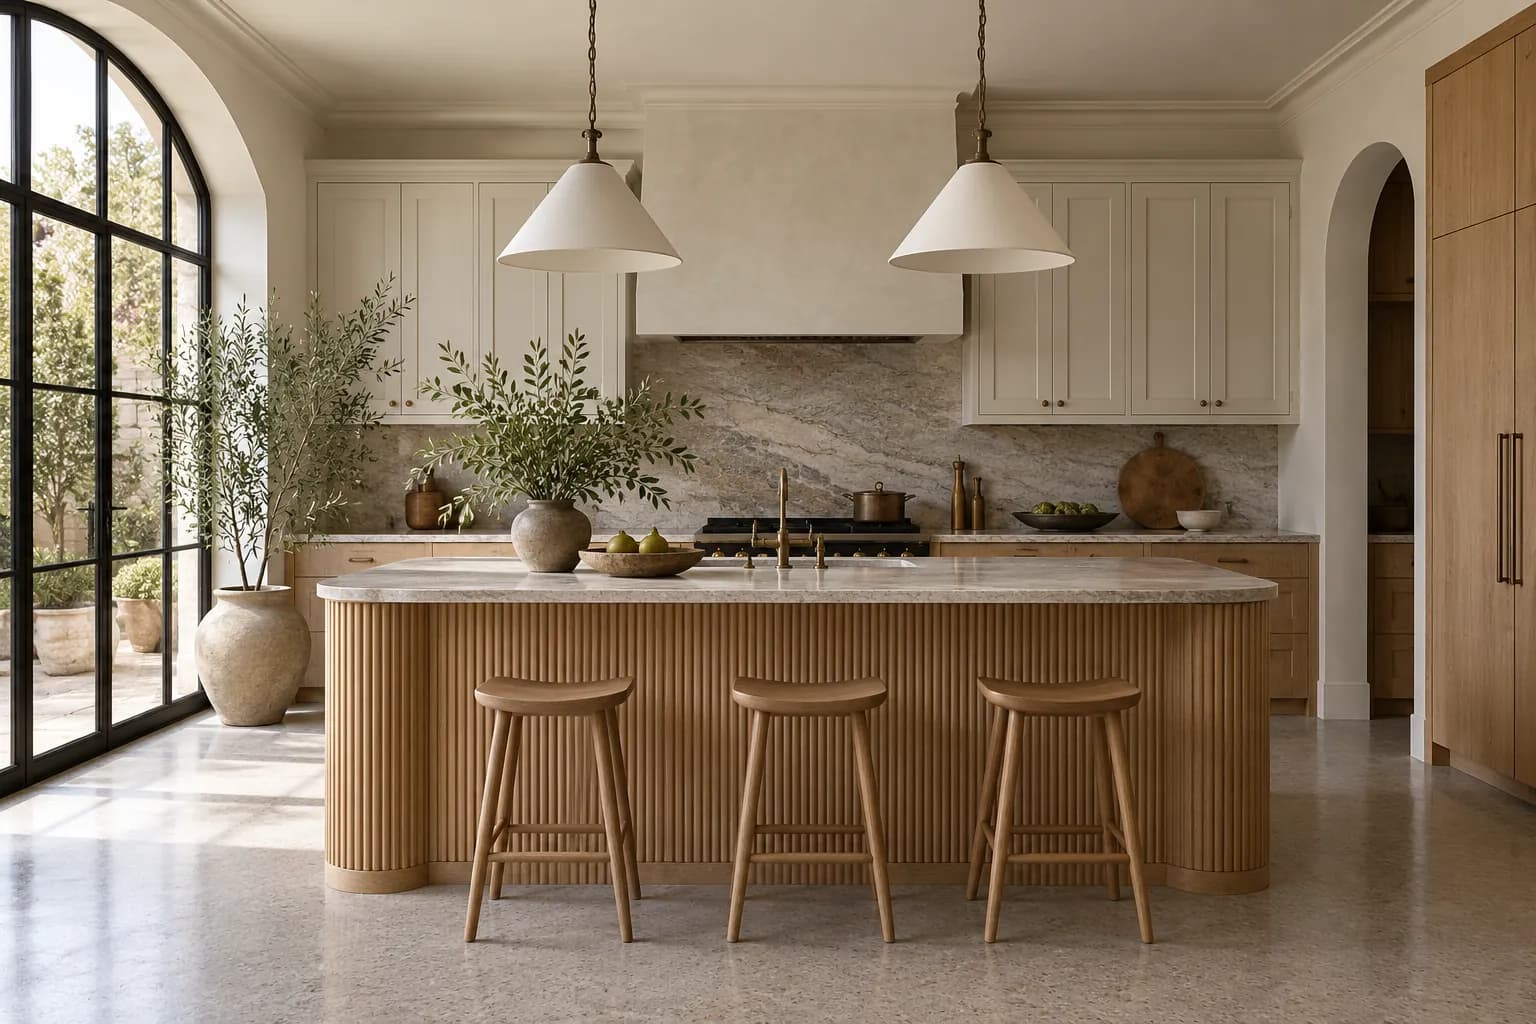
Considered kitchens.
Beautiful in every detail.
Designed around you.
The fluted oak concept, in 3D
Keep scrolling: from the doorway, around the island, up to the hood.
The Stonehaus approach
A kitchen should feel as good
as it looks.
Morning coffee at the island. Sunday lunch that runs into dinner. The little moments that make a house your home.
We bring thoughtful layouts, tactile materials and considered cabinetry together. A kitchen with room for the way you live.
Discover our approachYour space, from every perspective
Scroll through the kitchen.
Change the finish. Find your point of view.
Natural oak
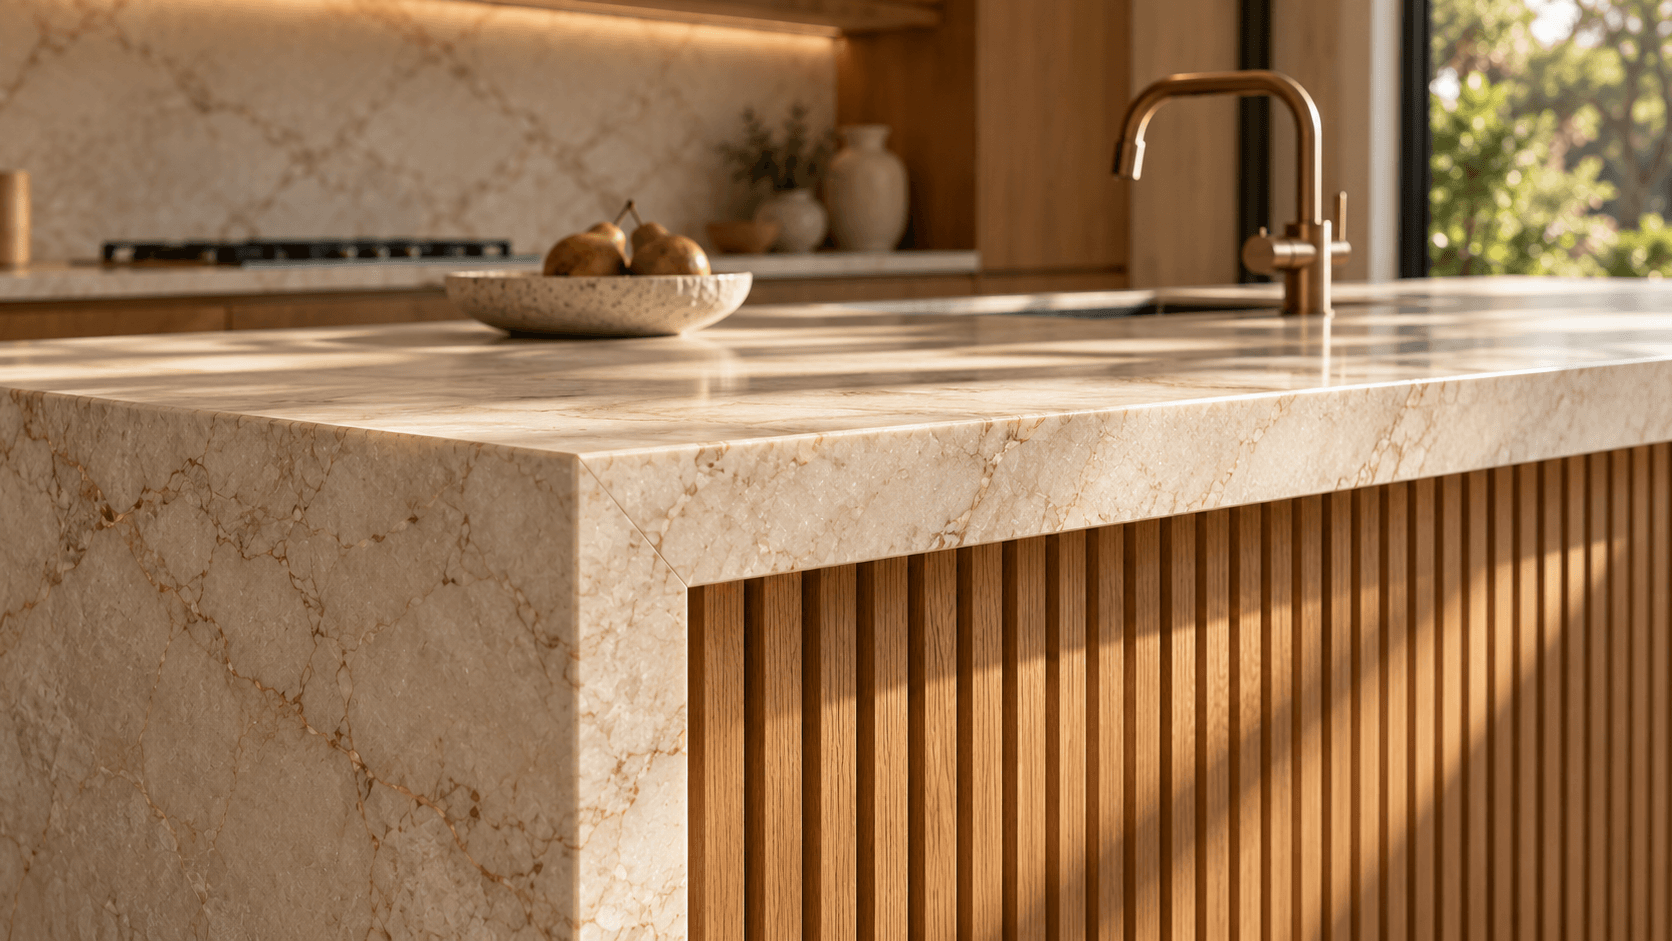
A palette with feeling
The movement in stone. The warmth of oak. The quiet gleam of bronze. Materials that work together, and details that make the everyday feel a little different.
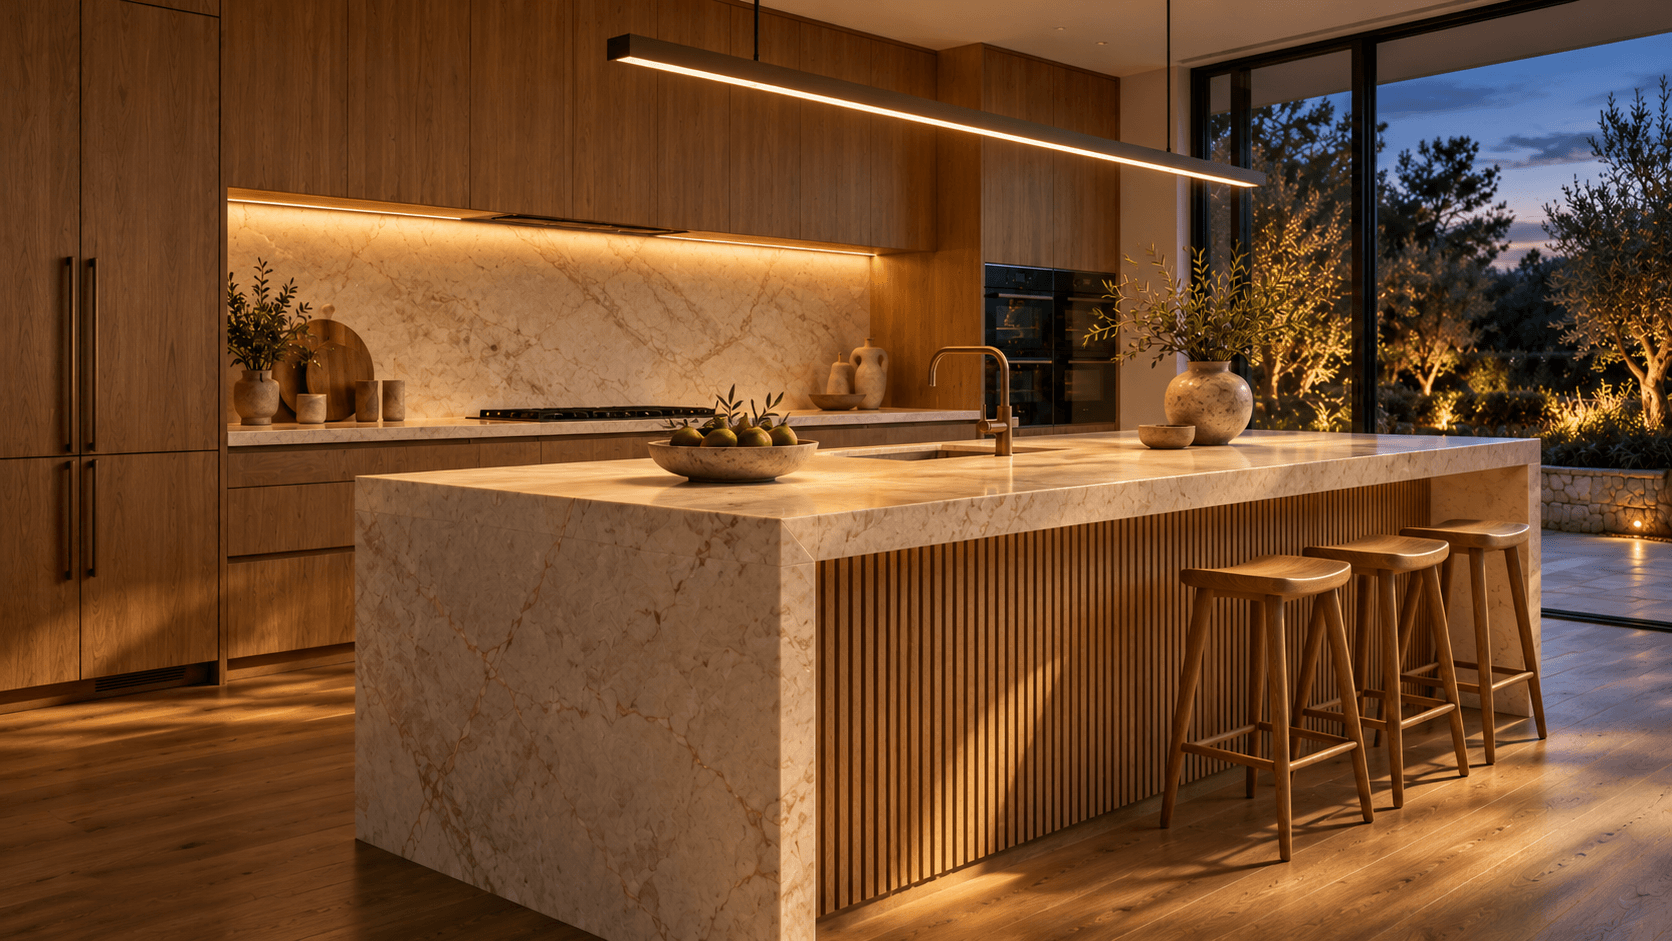
A place to gather. A reason to stay.
From the first conversation
to a considered plan.
Tell us what works, what doesn’t, and how you want your kitchen to feel. Bring a floor plan, an idea or a wish list.
Consider the layout, cabinetry and finishes together. Find a balance of practical space and personal character.
Refine the drawings and material choices with Sean, then talk through the next steps for your project.
Start with a conversation with Sean. Share your location, a few photos or plans, and what you’d like to change. He can talk you through scope, design options and next steps.
Absolutely. Bring a floor plan, a saved image or a simple wish list. Email Sean at info@stonehauskitchens.com.au and include your suburb and the spaces you’re planning.
This is our proposed design direction. The AI-generated imagery and interactive kitchen illustrate a concept; they are not photographs or a measured model of a completed client project.
Something in mind?
We’d love to hear it.